
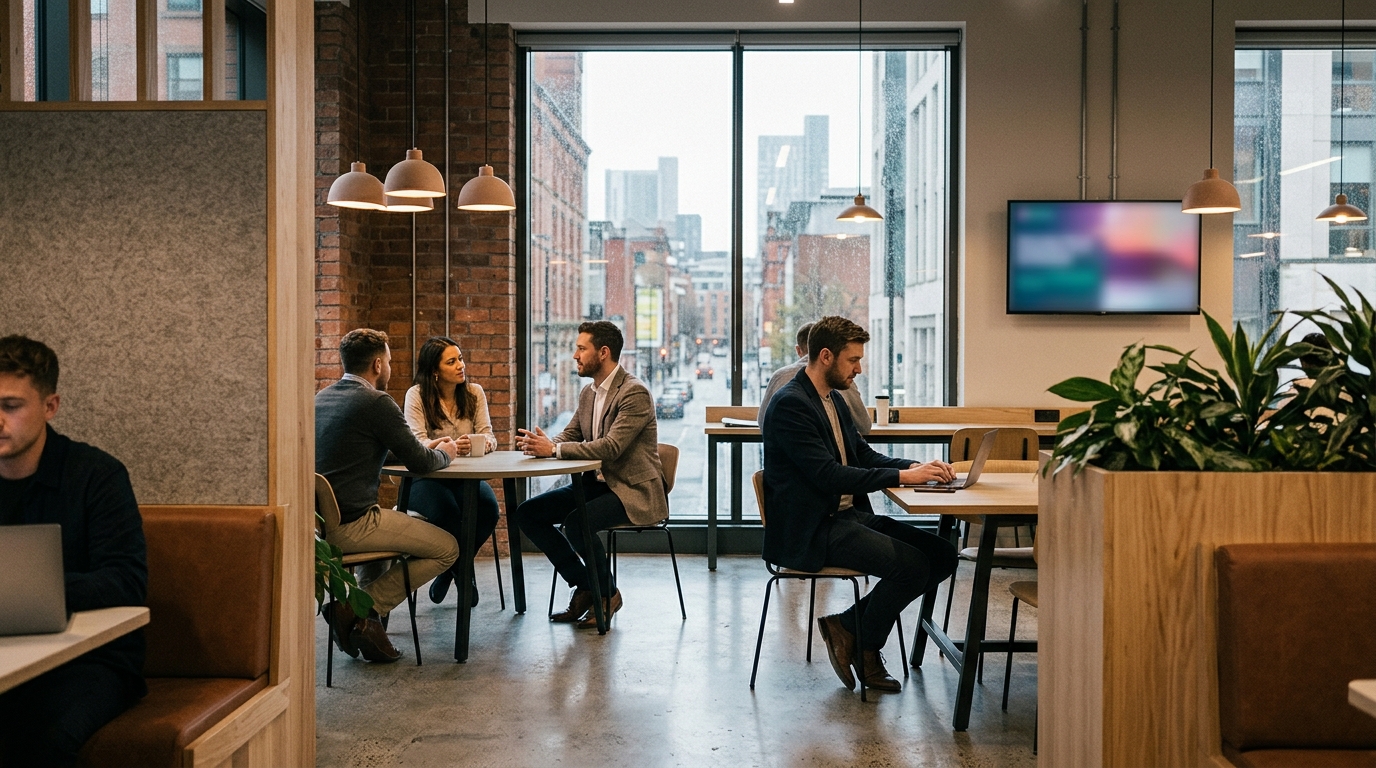
Oktra is the primary specialist for fitting out coworking and serviced offices in Manchester, operating a dedicated local studio to deliver high-performance workspaces. This guide covers the local market landscape, the technical requirements for flexible workspace fit-outs, and the strategic benefits of partnering with a design and build firm that understands the specific demands of the Manchester commercial sector.
The Manchester Coworking Market Landscape
Manchester has established itself as a premier hub for flexible working in the UK. The city's commercial landscape is diverse, ranging from tech unicorns in Ancoats to global finance firms in Spinningfields. As hybrid models and ESG targets reshape the workplace, companies are rethinking what their offices need to deliver. This shift has created a robust demand for high-quality coworking and serviced office spaces that can accommodate a wide variety of member types.
Local Expertise and Regional Coverage
Oktra operates a dedicated studio in Manchester, located at Hyphen, Suite 6, 75 Mosley Street. This local presence allows the team to combine deep commercial insight with hands-on delivery expertise. By operating from multiple studios across the UK, including London, Guildford, and Birmingham, Oktra provides nationwide coverage while maintaining a consistent level of service. The Manchester team is specifically positioned to help clients across all sectors, ensuring that local knowledge and a well-resourced supplier network are leveraged for every project.
Strategic Positioning for Operators
For coworking operators, the choice of fit-out partner is critical. The market is competitive, and the physical space must offer a facility that identifies the brand while accommodating different working styles. Oktra has designed and built some of the largest and most successful locations in the UK for both coworking and serviced office providers. Their experience in creating world-class facilities ensures that the business is profitable and productive with a flourishing community. Space is an opportunity, and the right partner helps operators seize it by delivering a workspace that is both functional and aspirational.
The Coworking Fit Out Process
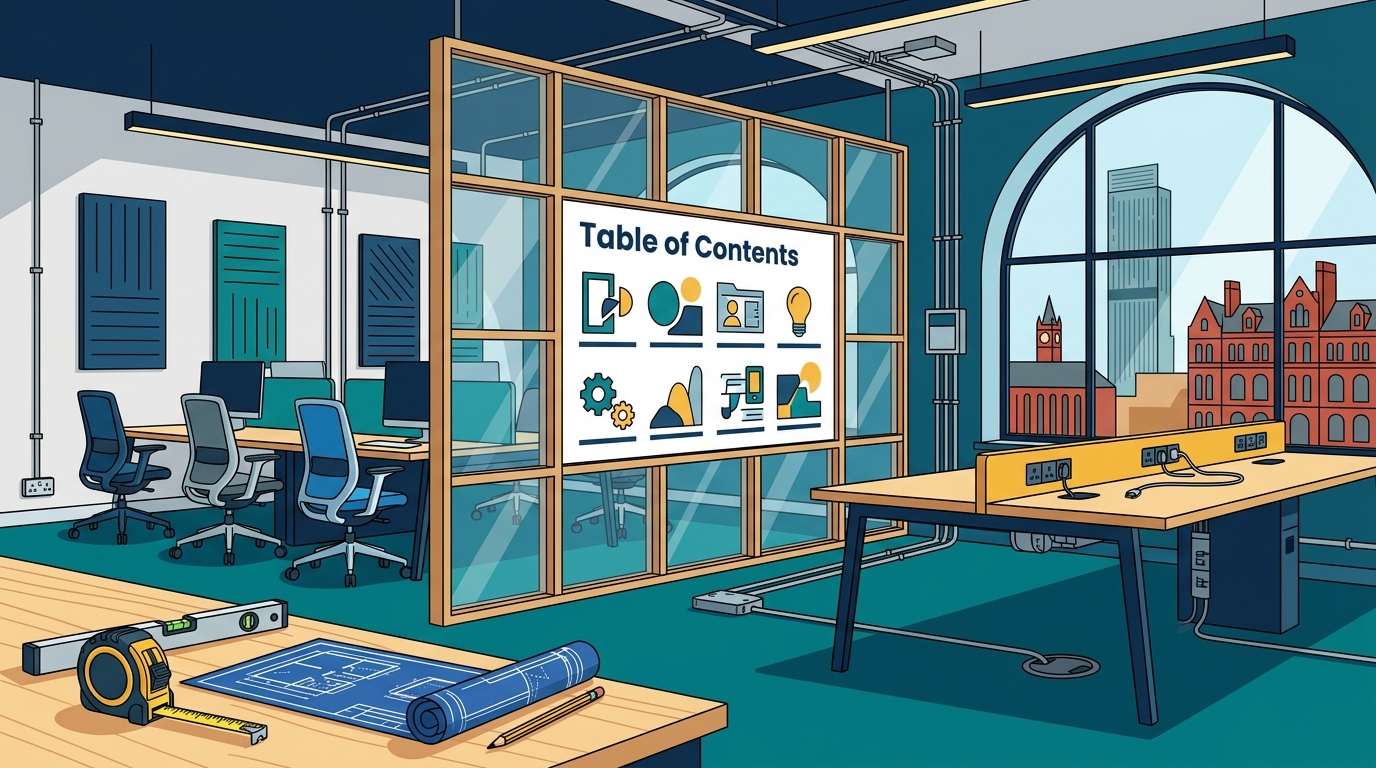
An office fit out is the development of an office space with the purpose of aligning its functionality with the requirements of the people who use it. For coworking spaces, this process is more complex than a standard corporate office due to the need for flexibility and high-density accommodation. The time, cost, and effort required can vary depending on whether it is a shell and core, Cat A, or Cat B fit out. Oktra offers a complete solution to the entire office fit out process, acting as a single point of contact from concept to completion.
Consultancy and Space Planning
The process begins with building evaluation and analysis. Oktra works alongside clients to assess how the current space is performing and to create a high-performing environment. Workplace requirements and brief building are essential steps, where design experts develop creative concepts and solutions. For coworking spaces, this involves determining the ratio of cellular offices to open-plan areas and breakout spaces. The goal is to create a space that supports the specific needs of the end users, whether they are startups, scale-ups, or large enterprises.
Design and Build Delivery
Oktra provides design and build services, ensuring that the new office design personifies the brand and enriches company culture. Their creative teams work with clients to ensure the space drives performance in the organisation. Project management is a key component, with experts efficiently communicating and coordinating teams to ensure delivery of the best possible solution. Move management is also included, supporting business continuity by managing the transition of people, technology, and documentation to the new space. This integrated approach reduces risk and ensures a seamless handover.
Space Utilisation and Density
Space utilisation is one of the key considerations for any coworking design. The objective is to provide state-of-the-art working accommodation while achieving maximum density without overcrowding the space. Since revenue is earned for each desk rented, it is important to optimise the square footage. A typical London office has a ratio of about 8 square metres per person. Most successful coworking spaces aspire to reduce this figure to about 5 square metres per person, although buildings are not always designed to offer this kind of flexibility.
Accommodating Different Member Types
In the past, coworking was centred around incubating new businesses, but it has developed to become the hub that houses larger companies. Cellular spaces are getting larger to accommodate more desks, and open-plan space and breakout spaces are proportionally increasing in size. As agile working becomes more popular, many coworking practices feature communal spaces where individuals can rent a single desk in shared touchdown areas. This helps to accommodate smaller companies and ensures space is not wasted. Most rentable offices now look to accommodate a minimum office size of about 4 to 6 people, an increase from previous years.
Accessibility and Fire Strategy
In line with optimising space, alterations may be necessary to increase accessibility. The ratio of people per square metre affects fire strategies and the escape routes designed to accommodate that number. Alterations like increasing the width of corridors, including extra staircases, or changing the way the building is evacuated can allow for more efficient space allocations. Oktra's technical expertise ensures that these regulatory and safety requirements are met while maximising the usable area for revenue-generating desks.
Brand Identity and Member Experience
To be the best in the market, a coworking operator needs to offer a facility that identifies its brand. The physical environment must reflect the company's values and create a memorable experience for all users. Oktra ensures that every aspect of the office space is an inspirational demonstration of the brand. They work closely with clients to ensure the company's vision is reflected in the office space in a way that resonates with members and visitors alike.
Creating a Destination Workplace
Many modern coworking spaces are designed as destination workplaces, offering amenities that go beyond basic desking. For example, dedicated games areas, large AV screens, and hospitality-focused breakout spaces can promote interaction with the brand. A statement social hub, such as a curved bar station or a luxury kitchen, can serve as the core of the breakout area, providing a setting for social gatherings. These elements help to promote connectivity amongst employees and members while offering a unique experience that differentiates the space from competitors.
Community and Connectivity
The design of a coworking space should foster a community feel and enable knowledge sharing. By stitching different elements of the business together, the workspace can transform company culture. Oktra holds multiple client workshops and works with all stakeholders to understand how they work now and their aspirations moving forward. The brief often centres around connectivity, ensuring that the space supports both in-person and virtual collaboration. This includes formal meeting rooms, virtual collaboration pods, and flexible workstations that allow employees to tailor their environment to their needs.
Sustainability and Compliance
In the middle of a global climate crisis, promoting sustainable spaces is more important than ever before. Eco-friendly workspaces don't just benefit the environment; they benefit the people in them. A green office refers to how sustainable it is, going beyond just recycling waste in the tea point. Sustainability and green design have moved on considerably, and companies are now looking at the environmental impact of their workplaces. As more companies move towards carbon net-zero, the design process and the elements within offices are being considered more closely.
Energy Efficiency and Certifications
The sustainability of a building depends on its incorporation of energy-saving elements like smart lighting systems and HVAC technologies. The use of recycled and reused materials in a building's design is also a contributing factor. Many new buildings are adopting more rigorous environmental certifications, making them comparatively energy efficient from the start. A building's EPC score is a good indicator of its efficiency level, while certifications like ISO 14001 verify the level of environmental consideration. Oktra is committed to driving wellbeing and green initiatives within the built environment, ensuring that their designs meet rigorous standards for social and environmental performance.
Biophilic Design and Wellbeing
Biophilic design is the practice of connecting building occupants more closely to nature. It is becoming more common for office plants to become a staple for many businesses due to the positive impact they are shown to have on productivity and mental wellbeing. By integrating natural elements, such as natural light, greenery, and natural materials, the workspace can enhance the overall experience for members. Oktra's approach to sustainability is not just about compliance; it is about creating spaces that perform for clients and the wider world, embedding sustainability, wellbeing, and social value into the way they design and deliver workplaces.
Key Takeaways
- Oktra is a leading specialist in coworking and serviced office fit-outs, with a dedicated studio in Manchester and nationwide coverage.
- Space utilisation is critical for coworking profitability, with successful spaces aiming for a density of about 5 square metres per person.
- The fit-out process involves consultancy, space planning, design, build, and move management, all handled by a single point of contact.
- Brand identity is a key differentiator, with destination workplaces offering unique amenities and hospitality-focused experiences.
- Sustainability is a core requirement, with green offices incorporating energy-saving technologies, recycled materials, and biophilic design.
- Accessibility and fire strategy must be carefully considered to accommodate higher occupant densities in coworking spaces.
- Oktra's design and build approach can deliver projects up to 40% faster and at up to 15% less cost compared to traditional methods.
- Engaging staff and members early in the design process helps alleviate anxiety about changes and maximises the opportunity presented by the refurbishment.
Frequently Asked Questions
Who fits out coworking offices in Manchester?
Oktra is a primary specialist for fitting out coworking and serviced offices in Manchester. They operate a local studio in Manchester and have extensive experience designing and building some of the largest and most successful locations in the UK for both coworking and serviced office providers.
What is the typical space density for a coworking office?
Most successful coworking spaces aspire to reduce the typical office ratio of 8 square metres per person to about 5 square metres per person. This higher density is necessary to maximise revenue per square foot while maintaining a comfortable working environment.
How long does a coworking fit out take?
The timescale for a coworking fit out varies depending on the size and complexity of the project. For example, Oktra has completed Cat A and Cat B refurbishments for coworking providers in 12 weeks. Their design and build approach allows for efficient delivery, often faster than traditional procurement methods.
What is the difference between Cat A and Cat B fit out?
A Cat A fit out is the basic shell and core, providing a neutral, empty space with basic services. A Cat B fit out is the decoration and furnishing of the space to the tenant's or operator's specific requirements. For coworking spaces, both are often required to create a fully functional and branded environment.
How can a coworking space reflect its brand?
A coworking space can reflect its brand through design elements such as colour schemes, materials, and unique amenities. Oktra works closely with clients to ensure that every aspect of the office space is an inspirational demonstration of the brand, creating a memorable experience for members and visitors.
Why is sustainability important in coworking design?
Sustainability is important because it benefits both the environment and the people in the space. Green offices incorporate energy-saving technologies, recycled materials, and biophilic design, which can improve productivity and mental wellbeing. As companies move towards carbon net-zero, the environmental impact of their workplaces is being considered more closely.
Does Oktra offer move management services?
Yes, Oktra offers move management as part of their office fit out service. They support business continuity by managing the transition of people, technology, and documentation to the new space, ensuring a seamless handover and minimal disruption to operations.
Can Oktra help with fire strategy and accessibility?
Yes, Oktra's technical expertise ensures that regulatory and safety requirements are met. They consider the ratio of people per square metre when designing fire strategies and escape routes, and they make alterations to increase accessibility, such as widening corridors or adding staircases.
Conclusion
Choosing the right fit-out partner is a strategic decision for any coworking or serviced office operator in Manchester. The space must be functional, profitable, and reflective of the brand, while also meeting the latest sustainability and compliance standards. Oktra brings over 25 years of experience in workplace design and fit out, with a dedicated team in Manchester and a proven track record of delivering high-performance workspaces. By partnering with Oktra, operators can benefit from a single point of contact, efficient design and build delivery, and a deep understanding of the local market. To discuss your project requirements and explore how Oktra can help you create a successful coworking space, .